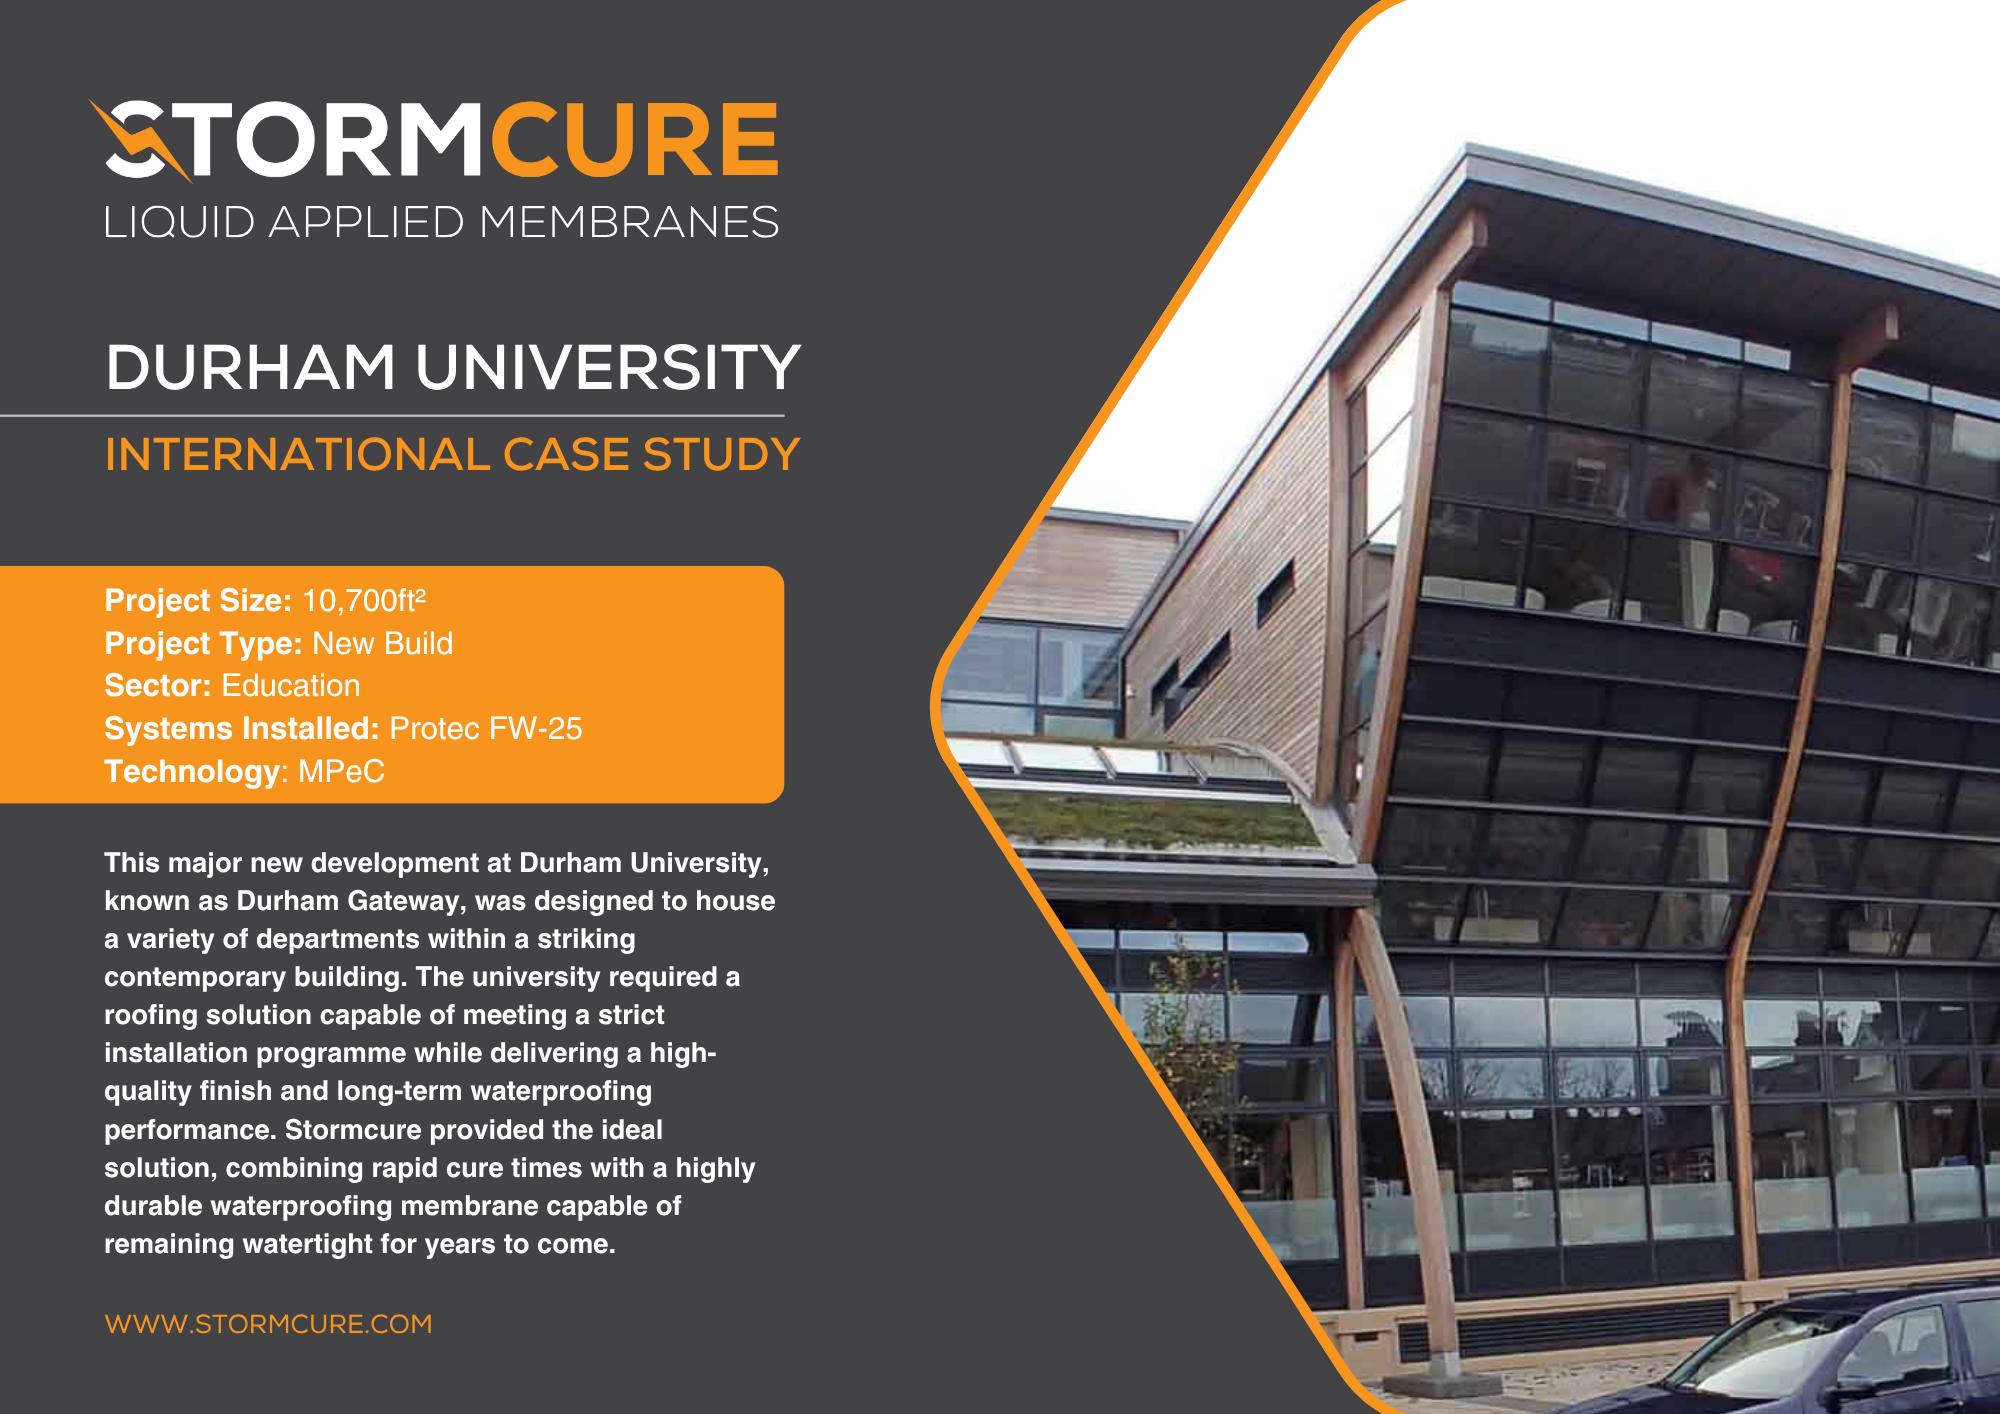
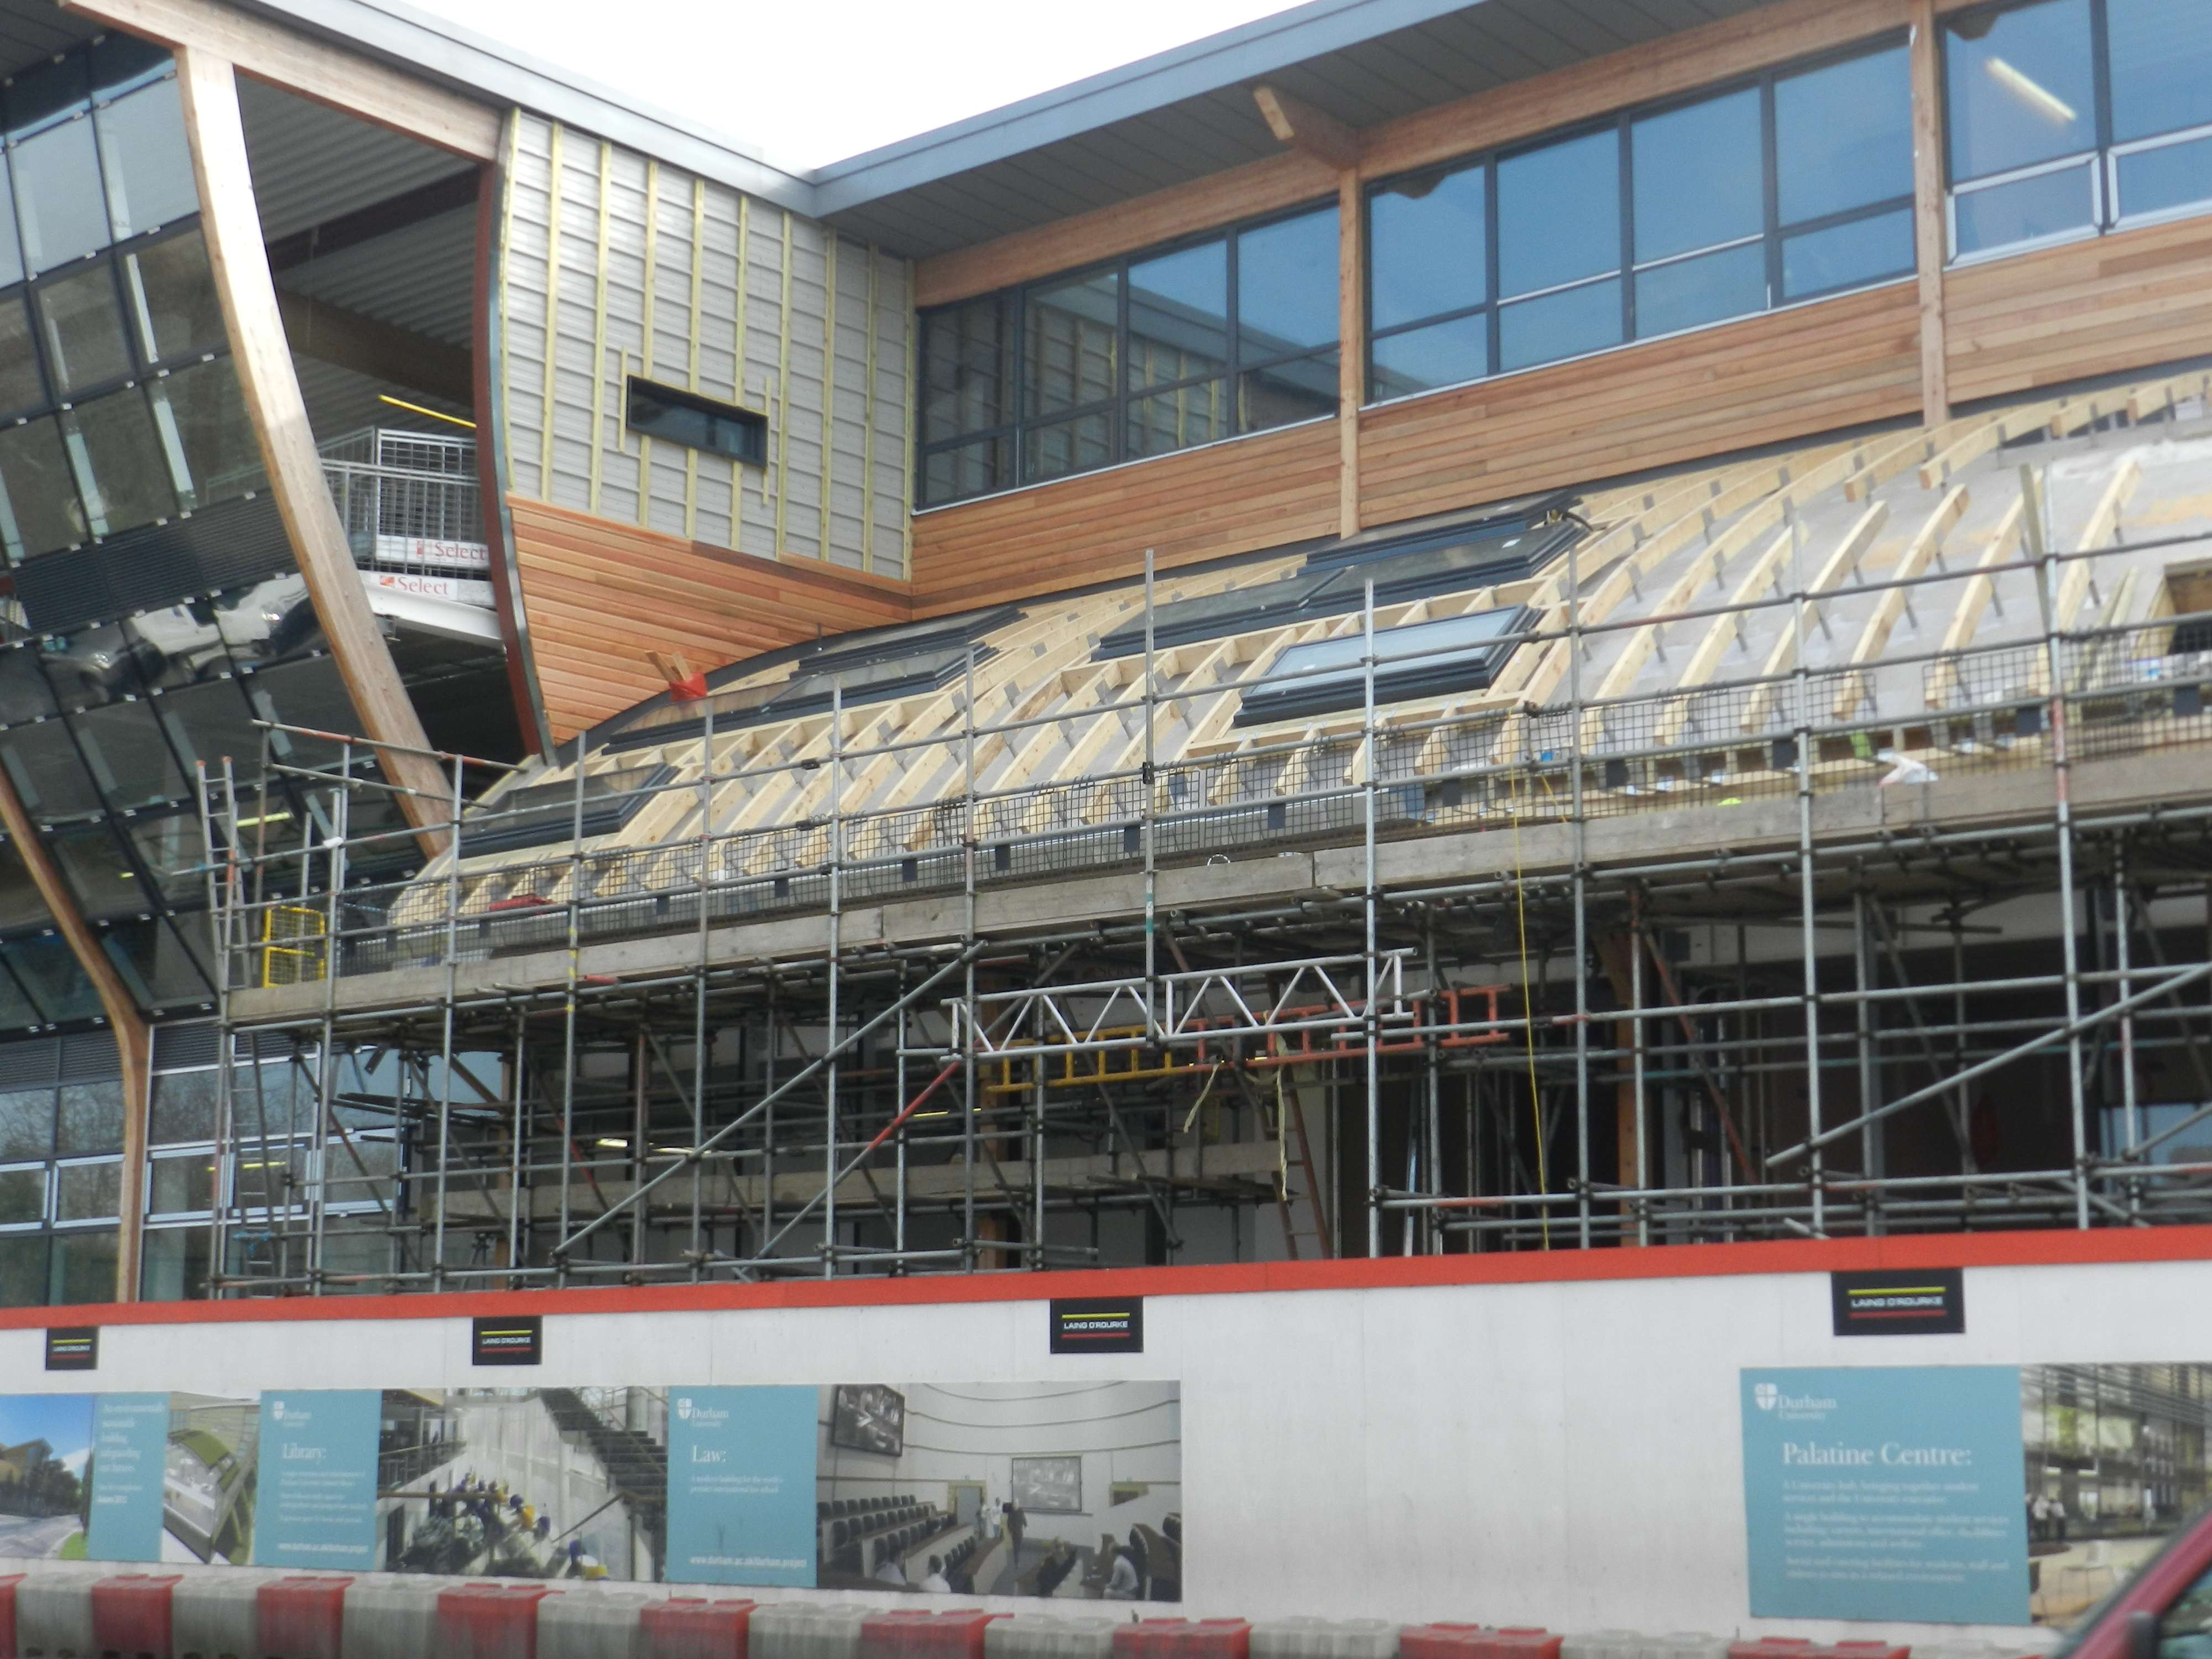
This major new development at Durham University, known as Durham Gateway, was designed to house a variety of departments within a striking contemporary building. The university required a roofing solution capable of meeting a strict installation programme while delivering a high-quality finish and long-term waterproofing performance. Stormcure provided the ideal solution, combining rapid cure times with a highly durable waterproofing membrane capable of remaining watertight for years to come.
Project Challenges
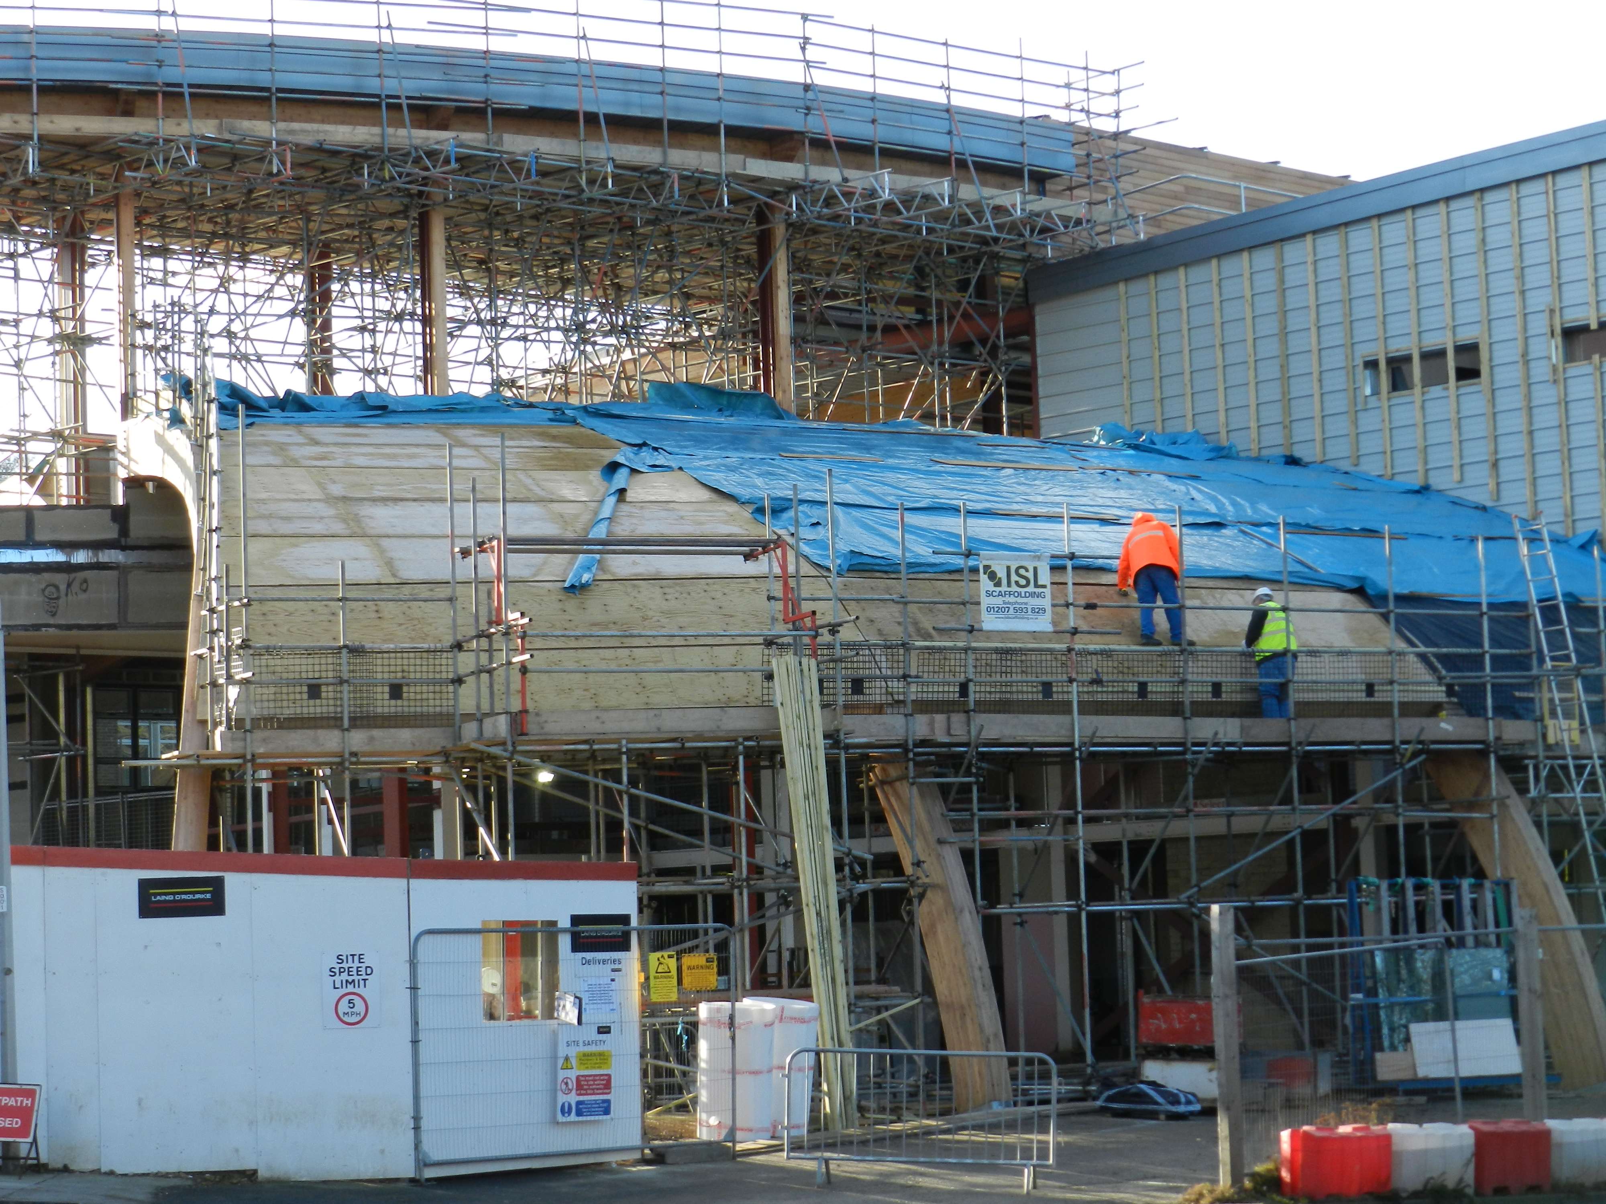
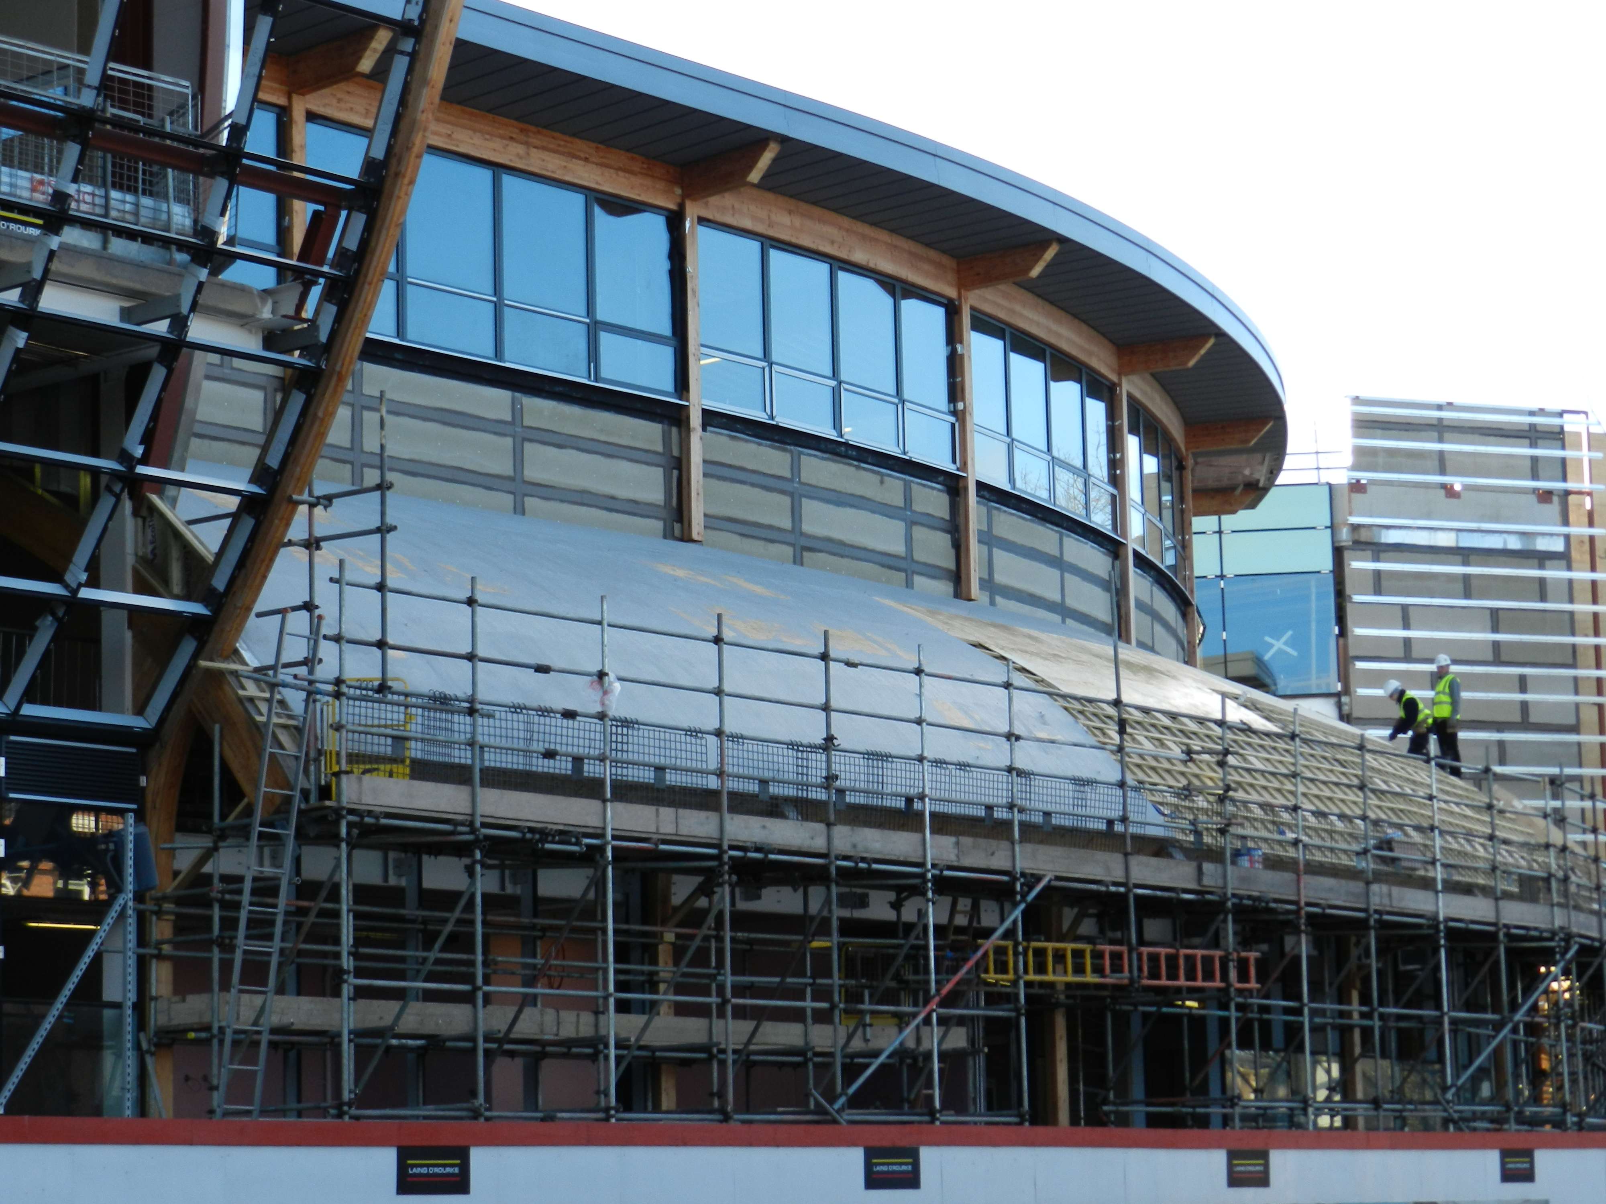
The distinctive design of this high-end university building required a roofing system that could complement the architectural aesthetic while providing long-term protection against water ingress. A key aspect of the project involved the construction of three curved roof areas that were to be finished with a timber shingle system, creating a demanding waterproofing specification.
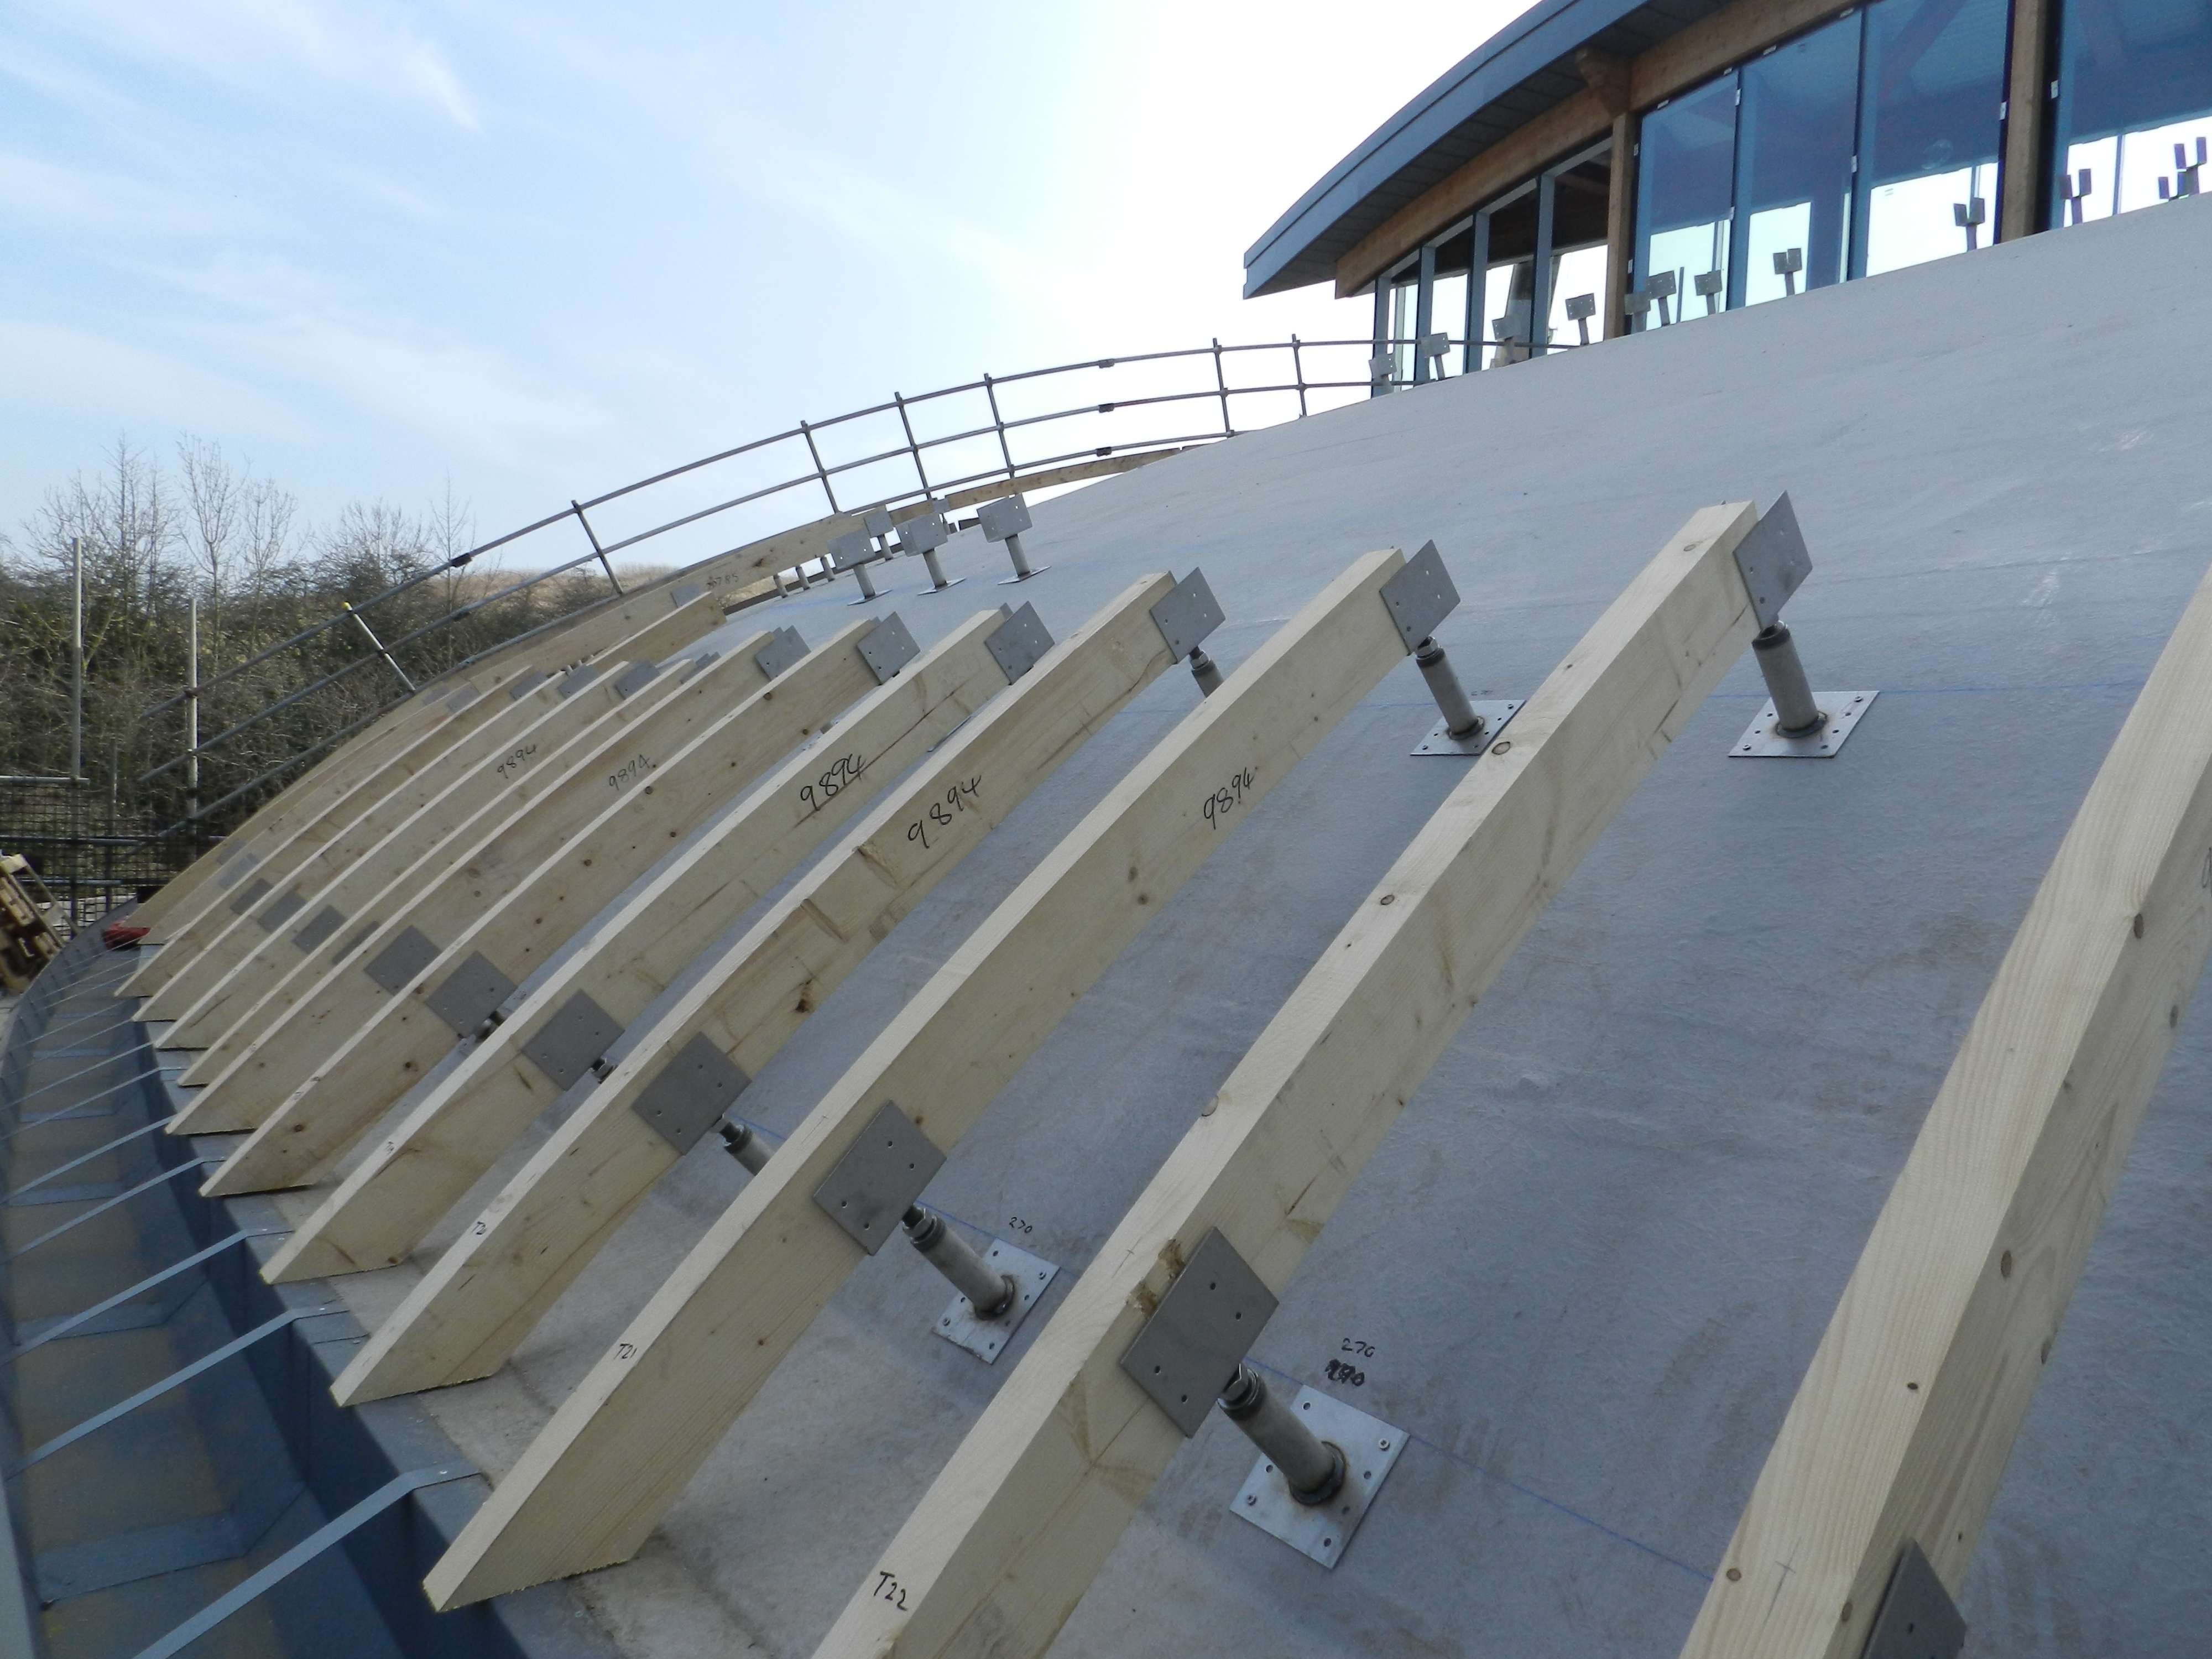
The shingles were supported by more than 1,170 steel stanchions, each requiring precise detailing and waterproofing to ensure the integrity of the roof system. The large number of penetrations created a significant challenge.
In addition to the technical complexity, the project programme was extremely time sensitive. The client required the installation to be completed quicky, despite the intricate detailing involved across the roof areas. Thanks to the versatility and flexibility of the Stormcure Protec FW-25 system, the liquid membrane could be applied efficiently around even the most complex details, significantly reducing installation time while ensuring complete waterproof continuity.
The Stormcure Solution
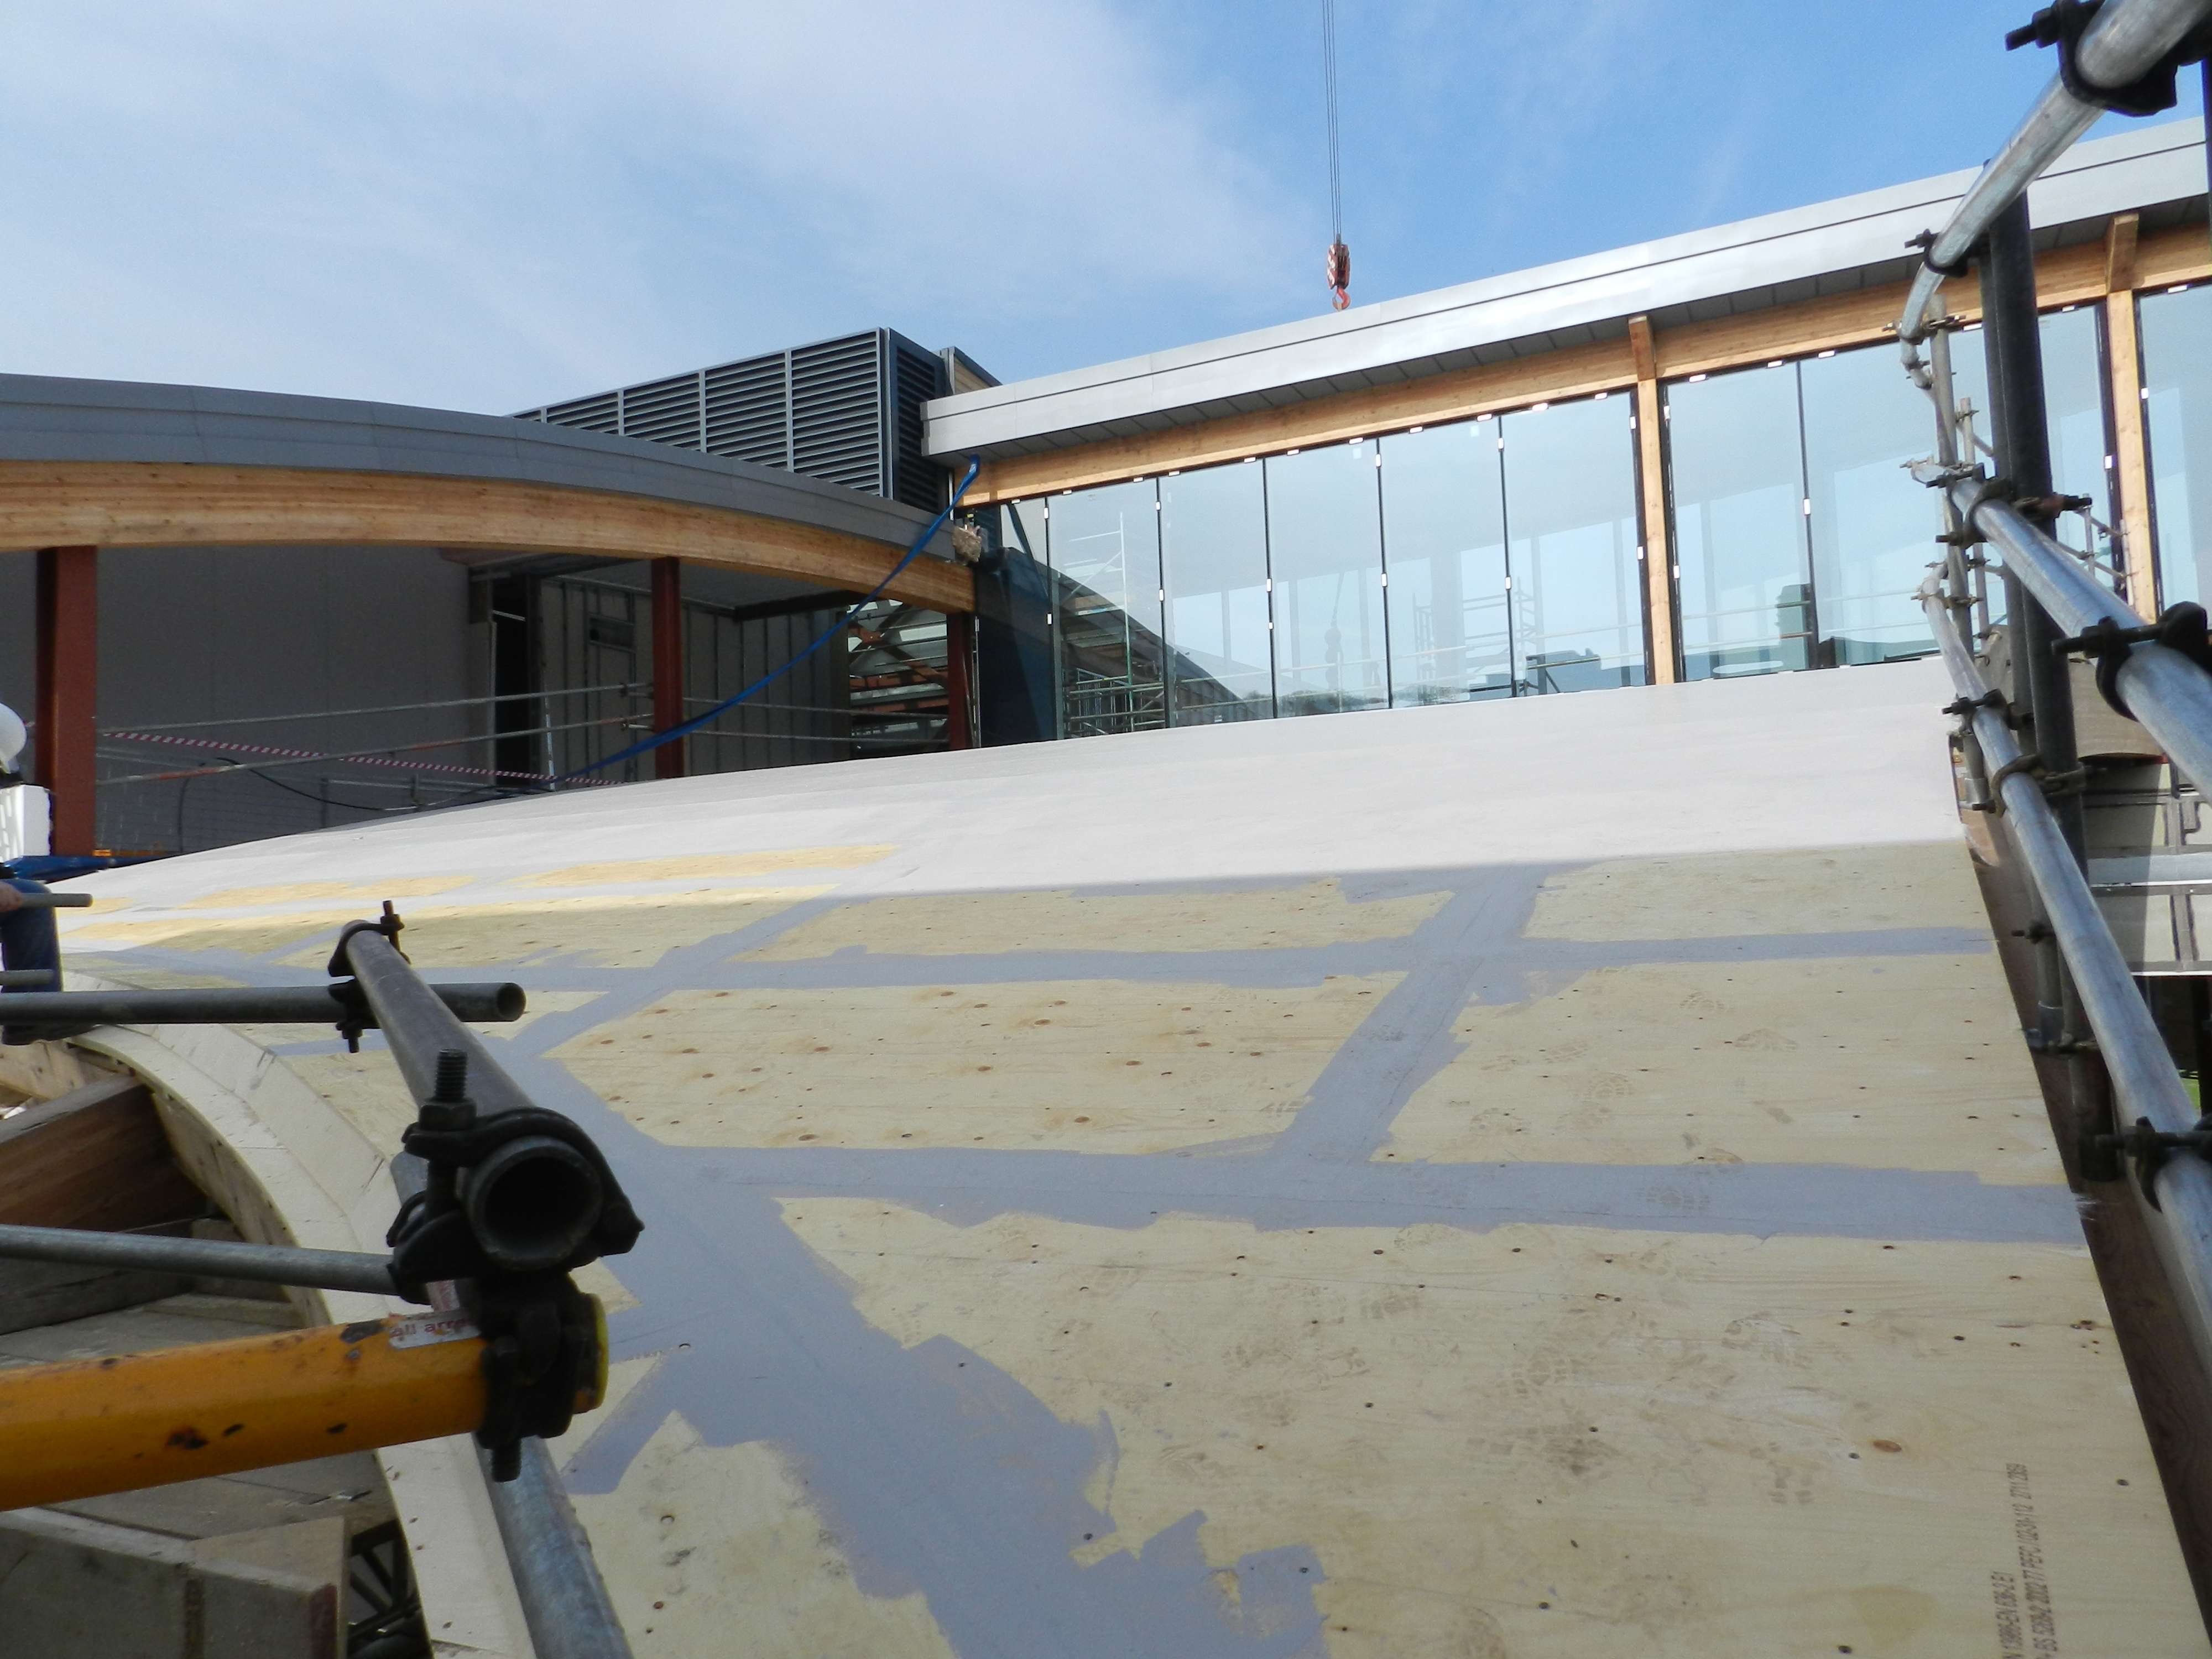
New tongue-and-groove plywood boards were installed to provide a structurally sound and stable substrate suitable for the liquid-applied waterproofing system. The deck was then primed using Stormcure Uni Primer to seal the substrate porosity, optimise adhesion, and create a smooth, uniform finish ready for application.
The Stormcure MPeC-powered Protec FW-25 system was then applied as the first coat across the full roof area, creating a seamless and durable waterproof membrane capable of accommodating normal structural movement while maintaining excellent mechanical strength.
Bespoke stainless steel adjustable feet formed a critical part of the roof design, supporting the faceted timber shingle sections. To ensure complete waterproof integrity around each fixing point, additional Protec FW-25 detailing coats were applied around and over the feet to fully encapsulate the penetrations and prevent water ingress.
The second coat of the Stormcure Protec FW-25 system was then installed with full reinforcement, forming a seamless, highly durable waterproof membrane across the entire roof structure. As a cold-applied liquid system, Protec FW-25 eliminated the need for hot works and enabled the intricate detailing requirements to be completed quickly, safely, and efficiently.
Powered by Stormcure’s advanced MPeC composite membrane technology, proprietary to Roberts Group, the system combines modified polyester resin with CSM fibreglass reinforcement to create a waterproof membrane with exceptional durability, flexibility, and long-term performance.
The result was a roofing solution that not only achieved the architect’s desired visual impact, but also provided the client with complete confidence in a fully seamless, high-performance waterproofing system designed to protect the building for many years to come.